Start with what does not separate them
The usual markers offered for Rococo are curves, ovals, heavy ornament and a secular mood. Taken one at a time, three of them fail when you check them against actual buildings.
Ovals first. Britannica's overview of Baroque architecture lists complex plans based on the oval, with interlocking spaces, among the style's standard devices for creating a sense of motion. Bernini gave the Jesuit church of Sant'Andrea al Quirinale in Rome an elliptical dome over an elliptical floor plan, and Borromini's San Carlo alle Quattro Fontane has a corrugated oval plan. Wikipedia calls (checked 12 Oct 2026) the Wieskirche an oval Rococo church, which is true, but an oval plan alone proves nothing, since Rome was already building oval churches in the 1600s.
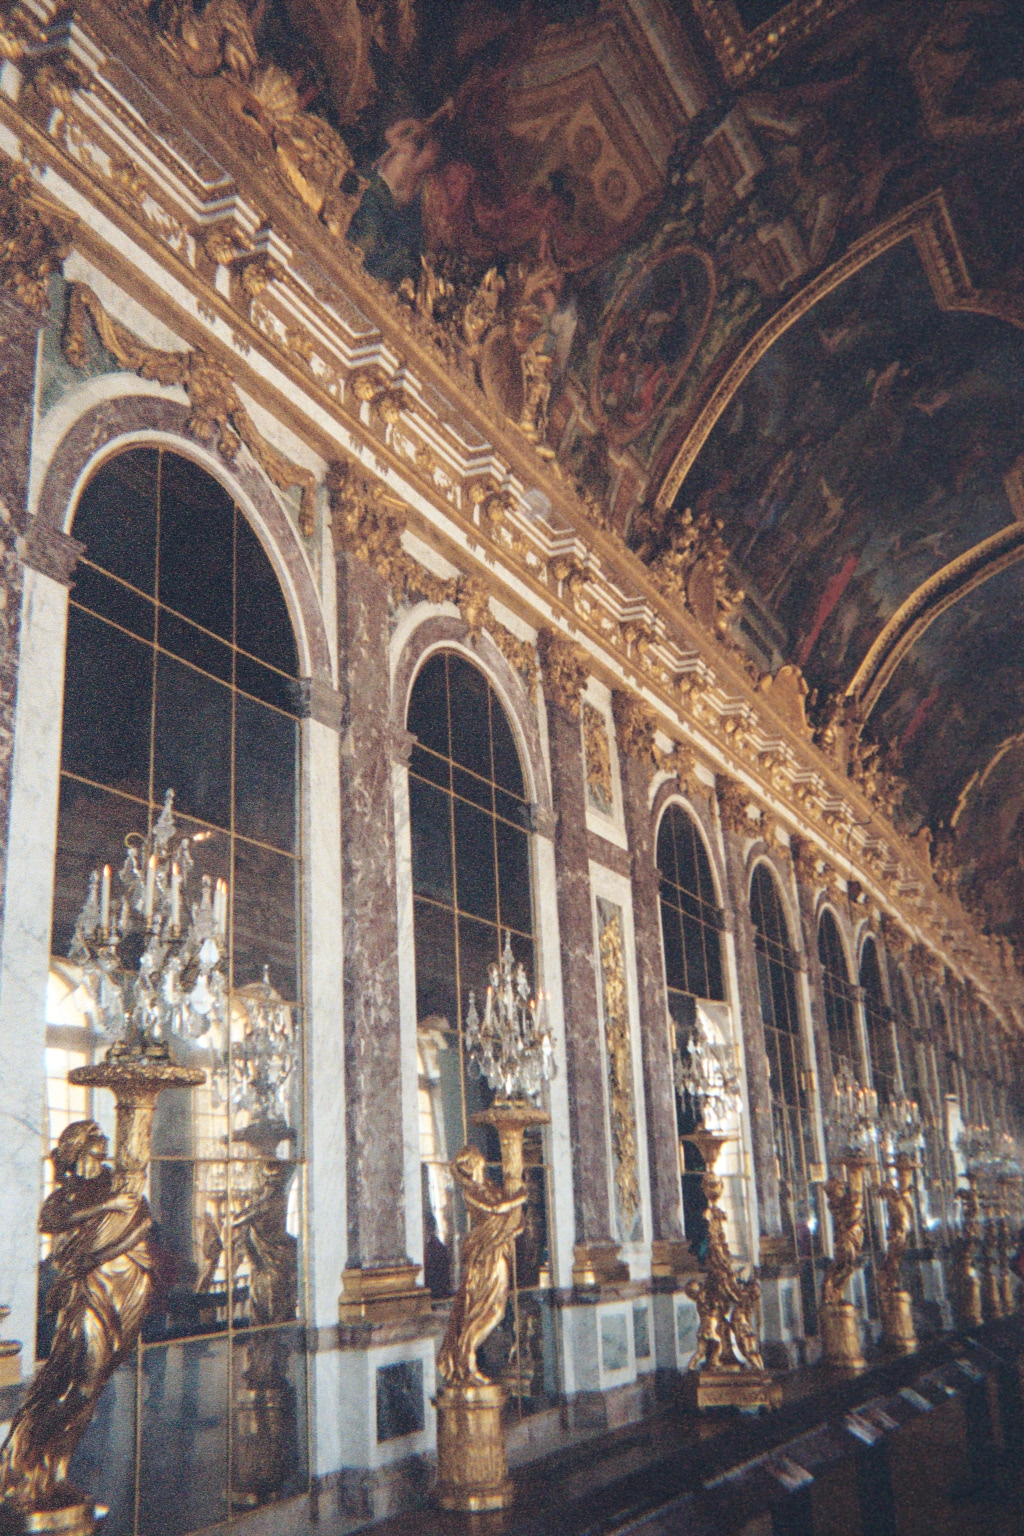
Amount of ornament is the second false trail. The Hall of Mirrors at Versailles is Baroque by every account, and it has 17 mirrored arches, 357 mirrors, gilded sculpture and a painted vault. Nobody would call it restrained. If "more decoration" were the test, Versailles would be Rococo.
Religion is the third. Baroque architecture was introduced by the Catholic Church, particularly the Jesuits, as a way to answer the Reformation. But the best-known Rococo church, the Wieskirche in Bavaria, is a Catholic pilgrimage church built between 1745 and 1754 after tears were reported on a wooden figure of the Scourged Christ in 1738. So Rococo was not a secular style in any simple sense. The Church used it too.
What actually differs
The differences that hold up are quieter, and all three show up in the same place, which is the wall of a single room.
Setting comes first. Baroque architecture at its core is public and monumental. Rococo grew out of Parisian interiors. Britannica describes it as a reaction against the official Baroque art of Louis XIV's reign, with designers and engravers such as Pierre Le Pautre, Juste-Aurèle Meissonier, Jean Berain and Nicolas Pineau developing a lighter, more intimate style of decoration for the new residences of Parisian nobles. Wikipedia says (checked 12 Oct 2026) attention shifted from grand public spaces to private rooms, and adds that large state galleries were often divided into smaller apartments, and that furniture was scaled down to match.
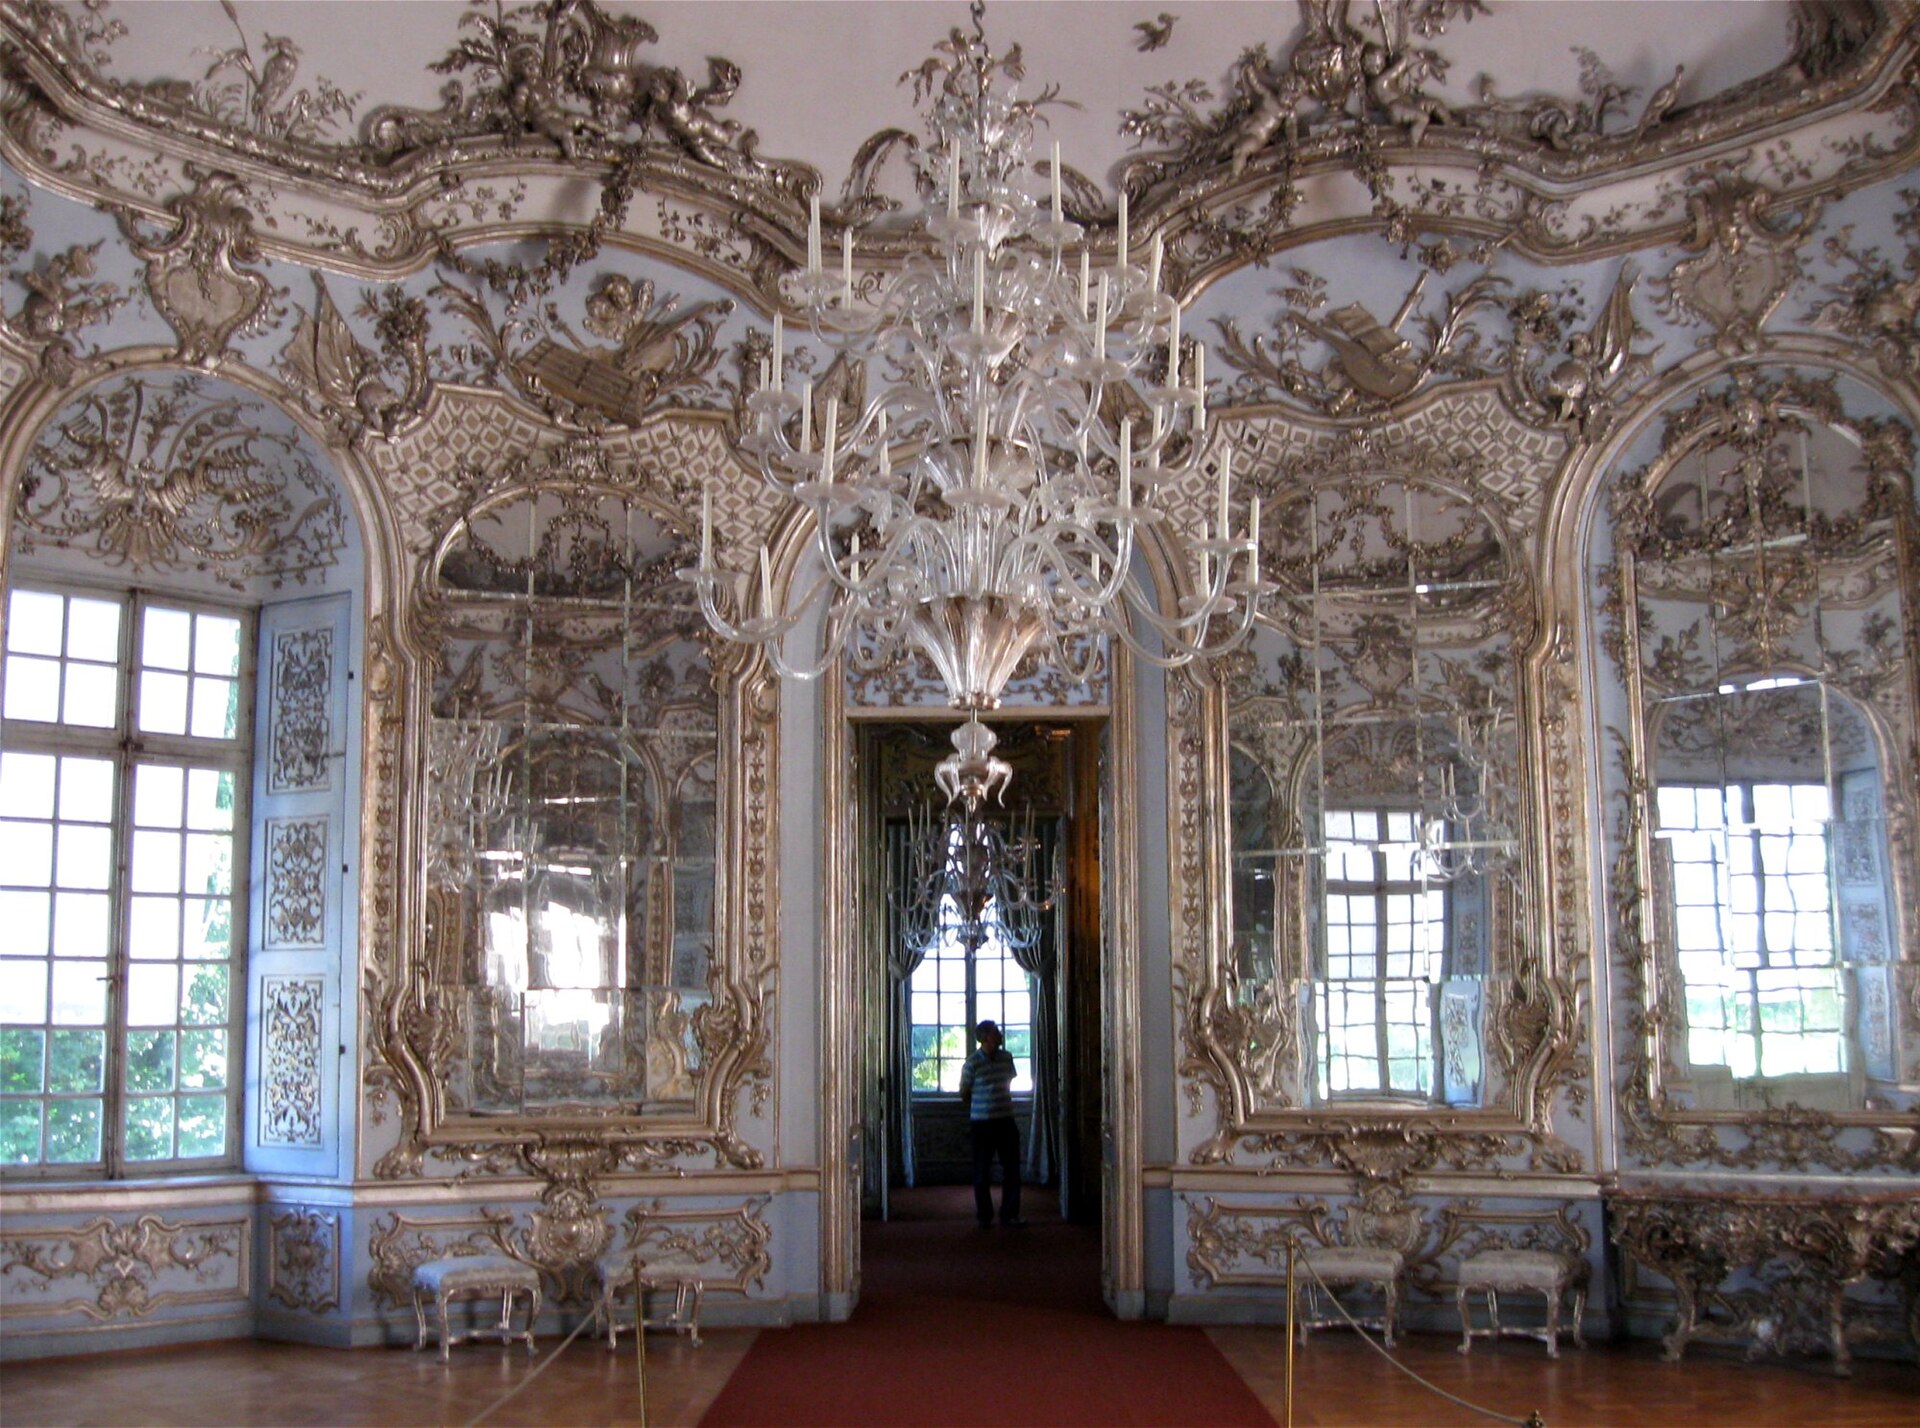
Ornament logic is the second difference, and it is where the word asymmetry earns its place. Britannica states that asymmetrical design was the rule in Rococo surfaces, built from delicate interlacings of curves and countercurves based on the "C" and the "S", plus shell forms and other natural shapes. Baroque ornament, in the examples here, mostly sits inside a classical frame of columns, pilasters and cornices. Compare the two photographs further down this page and you can see it without any theory. At Versailles the arches repeat at equal intervals and the ornament stays in its lane. At the Amalienburg the frames themselves bend, and the ornament climbs over the edges of the mirrors.
Color and light are the third. Wikipedia sets Rococo's soft yellows, creams, pearl greys and pale blues against Baroque's bold, high-contrast chiaroscuro. Britannica gives the Rococo palette as light pastels, ivory white and gold, with mirrors used to enlarge the sense of space. The Amalienburg's silver on blue is a textbook case.
One caution about asymmetry. It describes the ornament, not the building. The Amalienburg's central room is circular, which is about as symmetrical as a plan gets. What looks asymmetrical is the stucco crawling around it.
The same kind of room, half a century apart
The cleanest comparison is two mirrored rooms built for two very different clients. Work on the Hall of Mirrors at Versailles ran from 1678 to 1684, according to the Château de Versailles, under the architect Jules Hardouin-Mansart. The Amalienburg was built between 1734 and 1739 in the park of Nymphenburg Palace in Munich for Elector Karl Albrecht and his wife Maria Amalia, with François de Cuvilliés as its architect. The Bavarian Palace Administration credits François Cuvilliés the Elder with the "designs for the architecture and decoration" and supervision of the craftsmen. Johann Baptist Zimmermann carried out most of the stucco work, and Johann Joachim Dietrich the woodcarving.
| What you can check | Baroque: Hall of Mirrors, Versailles | Rococo: Amalienburg, Munich |
|---|---|---|
| Dates | Work began in 1678 and ended in 1684 | Built 1734 to 1739 |
| Who it was for | The king, as a state gallery about 73 m long | An elector and his wife, as a hunting lodge in a park |
| Wall system | 17 arched mirror bays framed by marble and classical pilasters (357 mirrors in all) | A circular room with curving silver stucco frames around the mirrors, on a blue ground |
| Ceiling | A painted vault set in architectural frames | Stucco ornament that runs up from the walls into the cove |
| Mood the designer wanted | Authority and scale | Intimacy and play |
The Versailles hall replaced an open terrace, and the official site notes that its mirrors also made a point about French glassmaking competing with Venice. The Amalienburg was a hunting lodge. Its main room is a small circle in a park pavilion, there to be enjoyed by a handful of people.
Buildings that are both, and why the exterior misleads
Most real buildings do not sort neatly, and the ones built across the changeover show it best. The Würzburg Residence in Bavaria is the standard example. UNESCO's inscription summary dates the construction to 1720 to 1744 and the interior decoration to 1740 to 1770, with Balthasar Neumann in charge of the project. Giovanni Battista Tiepolo painted the vault over the ceremonial staircase in the early 1750s, after Neumann's structure had stood for years. A building that was begun in the Late Baroque and finished inside in a different taste will naturally carry both.
The same pattern shows up in the Bavarian and Austrian pilgrimage churches. Wikipedia's Rococo entry (checked 12 Oct 2026) notes that the typical German Rococo church pairs a regular, restrained exterior with an overabundance of decoration inside, and gives Ottobeuren Abbey as an example. That is why photographs of the facade can mislead. If you want to date a building by style, the interior is the better witness, and for Rococo it is often the only one that counts.
France is the reverse case. Rococo began there, but Wikipedia says (checked 12 Oct 2026) French Rococo never reached the extravagance of the Bavarian, Austrian or Italian versions, and that the discoveries at Herculaneum and Pompeii steered French architecture toward a more symmetrical neoclassicism. The best-known French Rococo space is a room, not a building. The Salon de la Princesse in the Hôtel de Soubise in Paris forms part of Germain Boffrand's Rococo interiors, with paintings by Charles Natoire and others. The French National Archives dates the commission for new arrangements to 1732. Boffrand's oval pavilion followed in 1735, with work on the interiors beginning in 1736; the Archives' timeline dates the oval pavilion and interior decoration to 1735 to 1740.
Is Rococo its own style or the last phase of Baroque?
Reference works give both answers, sometimes in the same article. Wikipedia's entry (checked 12 Oct 2026) on Baroque architecture describes Rococo as an even more elaborately decorative variant of Baroque and calls Neumann's late works among the final expressions of the Rococo or the Late Baroque. Its entry on Rococo, meanwhile, says the style emerged as a reaction against the Louis XIV style and that art historians now treat it as a distinct period. Britannica takes the reaction view, describing Rococo as a response to the ponderous design of Versailles.
The better reading is probably that each framing fits a different place. In Paris, the break with Versailles was real and the clients were fashionable aristocrats. In southern Germany and Austria, the same Catholic institutions that commissioned Baroque churches went on commissioning churches, and the new vocabulary slid into the interiors. So the dividing line is blurry, and it is mostly drawn inside the walls.
The names themselves tell a related story. Both words began as insults, as the page on art styles and their nicknames lays out, which is partly why critics spent a long time treating the pair as one overdecorated blur.
A sixty-second field test
If you are standing in front of a building and have to decide, work through these in order.
Walk inside before you judge. If the outside is calm and regular but the inside is a riot of pale stucco, mirrors and curling ornament, you are probably in a Rococo interior. If the outside already shouts, with sweeping curved facades, giant columns and theatrical stairs, think Baroque.
Look at what frames the ornament. Columns, pilasters and cornices that organize everything point to Baroque. Frames that bend, ornament that spills across the edges and ignores the grid, and shell or leaf motifs that crawl up the wall point to Rococo.
Look at the color. Deep contrasts of dark marble, gilding and shadow lean Baroque. White, cream, pastel blue and silver lean Rococo.
Ask who the room was for. A processional space for a crowd, whether a nave or a state gallery, leans Baroque. A salon, a bedroom or a small pavilion leans Rococo. For a good Baroque starting point, the nave that Carlo Maderno added at St. Peter's Basilica came out of the Counter-Reformation, and the page on Baroque paintings shows the same taste for drama in a different medium.
When two answers conflict, trust the date. Italian Baroque buildings were already under way in the late 1500s. Most surveys place the arrival of Rococo in the 1730s, and Britannica points to French interiors from the early 1720s, so a building finished before about 1700 cannot be Rococo, however curly it looks.
For a comparison of two ancient monuments, see Parthenon vs Pantheon, which distinguishes their plans and building phases.